<-- style PDP --> 104 Dallas Avenue, Hamilton - Detached for sale for $734,900
  • new
  • for sale

104 Dallas Avenue

Hamilton, Ontario, L8V 2E9 - Macassa

$734,900

  • Neighbourhood

    Macassa

  • Major Intersection

    Upper Gage Ave and Dallas Ave

  • Listed Since: 1 day(s)

  • Last update: today

Overview

  • Property Type

    Detached, Bungalow

  • Bedrooms

    3 + 1

  • Bathrooms

    2

  • Basement

    Finished + Full

  • Kitchen

    1 + 1

  • Total Parking

    6 (1.5 Detached Garage)

  • Lot Size

    50x102 (Feet)

  • Taxes

    $4,827.41 (2026)

  • Type

    Freehold

Property Description

Property description for 104 Dallas Avenue, Hamilton

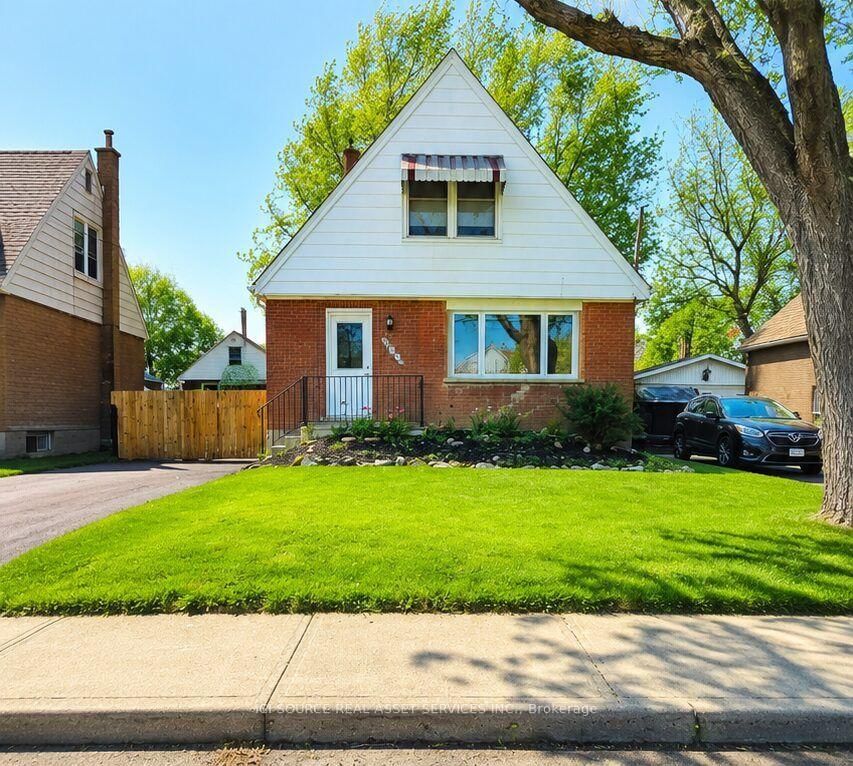
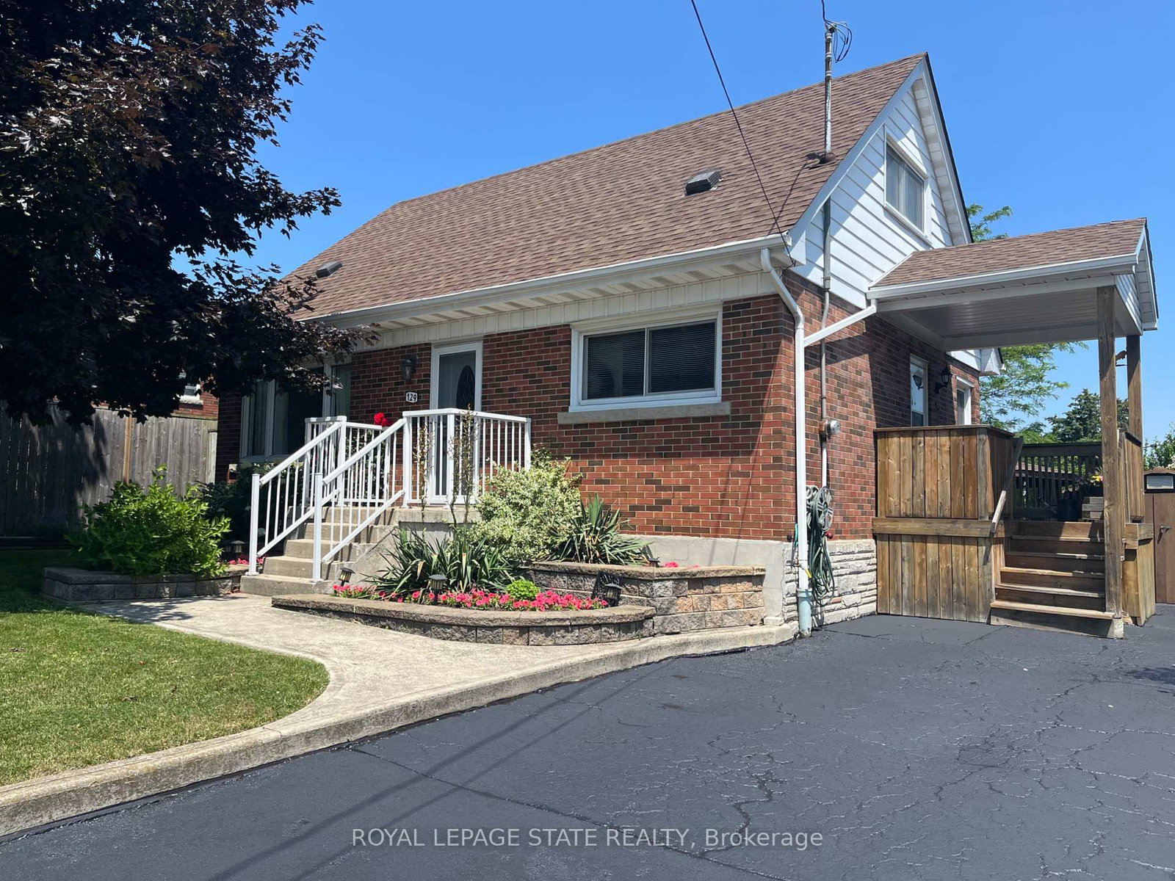
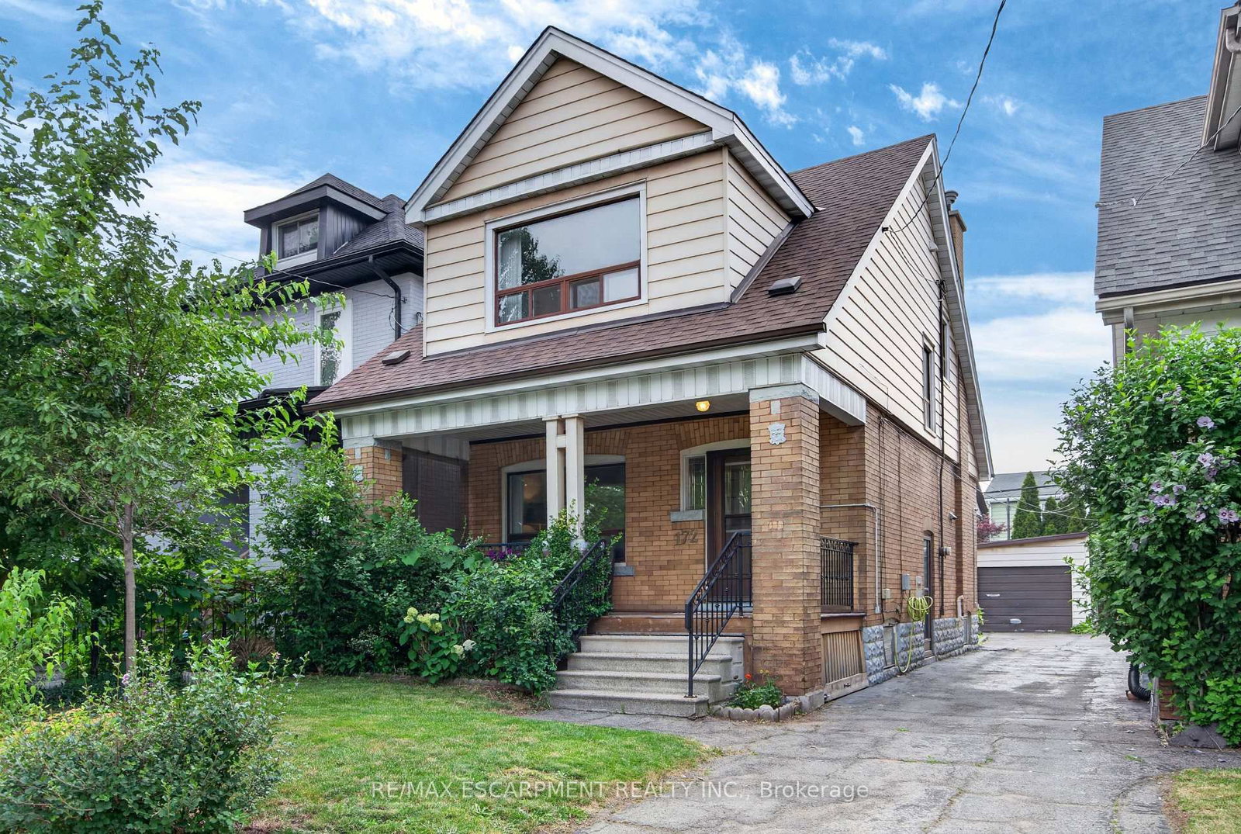
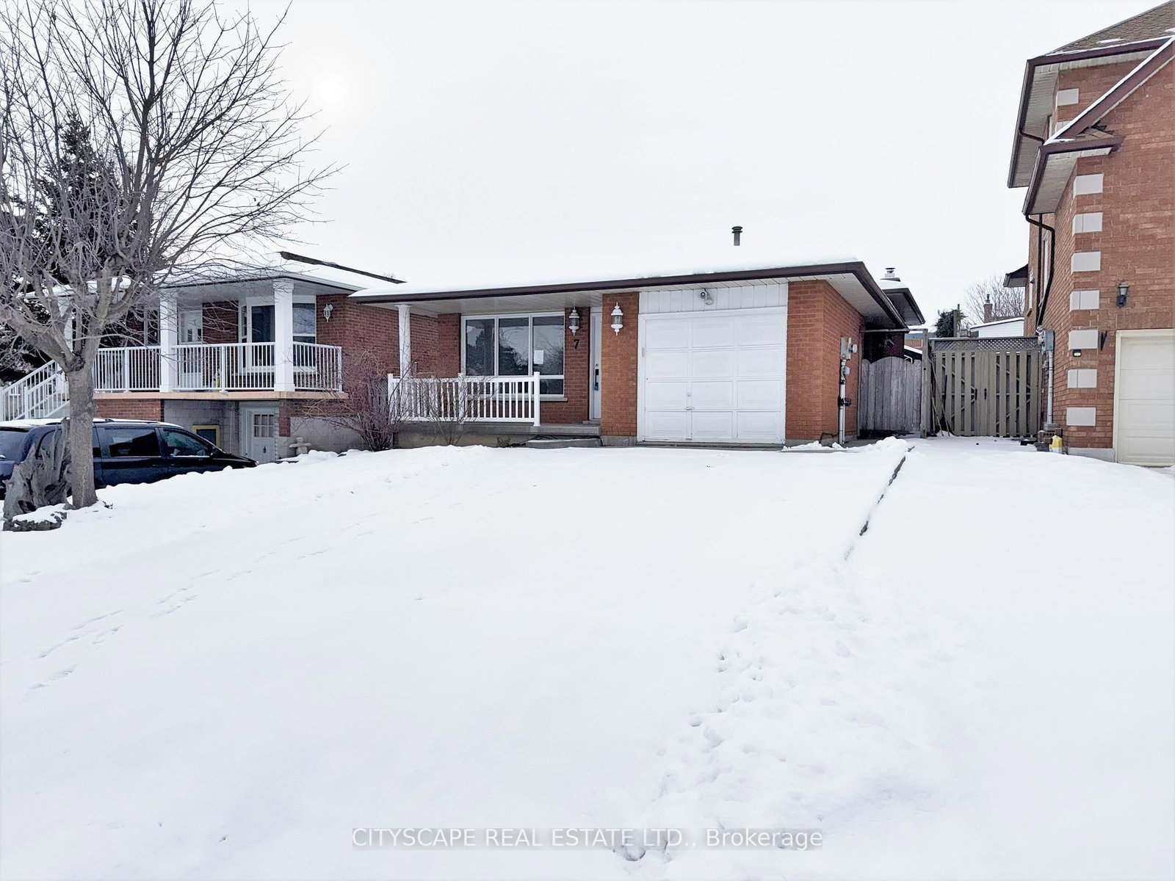
The best homes don't ask you to compromise. They simply give you options. Tucked away on a quiet, tree-lined street, 104 Dallas Avenue is a charming bungalow where mature landscaping creates standout curb appeal and a backyard that feels like your own private retreat. This is a home that adapts effortlessly to every stage of life. Whether you're stepping into homeownership, embracing the ease of bungalow living or creating space for extended family, the layout offers flexibility to suit your lifestyle. Sunlight fills the welcoming main floor, where comfortable living spaces flow with ease. Downstairs, the finished lower level expands your everyday lifestyle with room to gather, unwind or create the space you need most. A separate side entrance adds another layer of versatility, making multi-generational living feel like a natural fit. Outside your door, everything is within easy reach. Walk to Macassa Park for afternoons at the playground or soccer fields, shop and dine minutes away at Lime Ridge Mall, and enjoy easy access to schools, transit and the LINC. Complete with a 1.5 car detached garage (with power!) and tons of parking, this is the kind of home that feels comfortable from day one while leaving room for your story to unfold. RSA

Listed by RE/MAX ESCARPMENT REALTY INC.

  • MLS #

    X13574314

  • Sq. Ft

    700-1100

  • Sq. Ft. Source

    MLS

  • Lot Irregularities

    n/a

  • Year Built

    51-99

  • Pool

    None

  • Drive

    Private

  • Garage

    Detached, 1.5 spaces

  • Total Parking

    6

  • Family Room

    N

  • Den

    N

  • Exterior

    Brick

  • Fireplace

    N

  • Roof

    Asphalt Shingle

  • Foundation

    Concrete Block

  • Elevator

    n/a

  • Water View

    n/a

  • Laundry Level

    n/a

  • Heat

    Forced Air

  • A/C

    Central Air

  • Water

    Municipal

  • Water Supply

    n/a

  • Sewers

    Sewers

  • Central Vac

    N

  • Living

    3.45 x 5.0 ft Main level

  • Kitchen

    3.53 x 2.43 ft Main level

  • Primary

    3.45 x 3.27 ft Main level

  • Br

    2.76 x 3.65 ft Main level

  • Br

    3.45 x 2.76 ft Main level

  • Rec

    3.45 x 5.33 ft Bsmt level

  • Kitchen

    3.53 x 5.33 ft Bsmt level

    Eat-In Kitchen

  • Br

    2.69 x 2.18 ft Bsmt level

  • Other

    3.45 x 3.58 ft Bsmt level

  • Dining

    3.53 x 1.98 ft Bsmt level

  • Utility

    3.53 x 3.53 ft Bsmt level

  • MLS #

    X13574314

  • Sq. Ft

    700-1100

  • Sq. Ft. Source

    MLS

  • Lot Irregularities

    n/a

  • Year Built

    51-99

  • Pool

    None

  • Drive

    Private

  • Garage

    Detached, 1.5 spaces

  • Total Parking

    6

  • Family Room

    N

  • Den

    N

  • Exterior

    Brick

  • Fireplace

    N

  • Roof

    Asphalt Shingle

  • Foundation

    Concrete Block

  • Elevator

    n/a

  • Water View

    n/a

  • Laundry Level

    n/a

  • Heat

    Forced Air

  • A/C

    Central Air

  • Water

    Municipal

  • Water Supply

    n/a

  • Sewers

    Sewers

  • Central Vac

    N

  • Living

    3.45 x 5.0 ft Main level

  • Kitchen

    3.53 x 2.43 ft Main level

  • Primary

    3.45 x 3.27 ft Main level

  • Br

    2.76 x 3.65 ft Main level

  • Br

    3.45 x 2.76 ft Main level

  • Rec

    3.45 x 5.33 ft Bsmt level

  • Kitchen

    3.53 x 5.33 ft Bsmt level

    Eat-In Kitchen

  • Br

    2.69 x 2.18 ft Bsmt level

  • Other

    3.45 x 3.58 ft Bsmt level

  • Dining

    3.53 x 1.98 ft Bsmt level

  • Utility

    3.53 x 3.53 ft Bsmt level

Thinking of Selling?

Find Out Your Home’s Value in Today’s Market!

No Email or Signup is required to view your home estimate.

estimate your home value

Contact Manoj Kukreja

Sales Representative,
Century 21 People’s Choice Realty Inc.,
Brokerage
(647) 576 - 2100

Manoj profile avatar

Mortgage Calculator

This data is for informational purposes only.

Mortgage Payment per month

Principal Amount

Interest

Total Payable

Amortization

Amortization

Closing Cost Calculator

This data is for informational purposes only.

Closing Cost Total for this property

Total Cash flow for purchasing this property

Down Payment(%)*
Additional information

Provincial Land Transfer Tax

Ontario Land Transfer Tax Rebate

Toronto Land Transfer Tax

Toronto Land Transfer Tax Rebate

PST on CMHC Insurance Premium

Lawyer Fees

$2,825

Government Registration Fee's

$164

Title Insurance

Closing Cost Total

Total Cash flow for purchasing this property

Provincial Land Transfer Tax

Ontario Land Transfer Tax Rebate

Toronto Land Transfer Tax

Toronto Land Transfer Tax Rebate

PST on CMHC Insurance Premium

Lawyer Fees

$2,825

Government Registarion Fee's

$164

Title Insurance

Down Payment(%)*

* A down payment of less than 20% is permitted only for first-time home buyers purchasing their principal residence. The minimum down payment required is 5% for the portion of the purchase price up to $500,000, and 10% for the portion between $500,000 and $1,500,000. For properties priced over $1,500,000, a minimum down payment of 20% is required.

Thinking of Selling?

Find Out Your Home’s Value in Today’s Market!

No Email or Signup is required to view your home estimate.

estimate your home value

Contact Manoj Kukreja

Sales Representative, Century 21 People’s Choice Realty Inc., Brokerage
(647) 576 - 2100

Manoj profile avatar

Recent Sold Listings in Macassa, Hamilton

Popular Cities